

预应力混凝土简支T型梁桥设计(含CAD图)
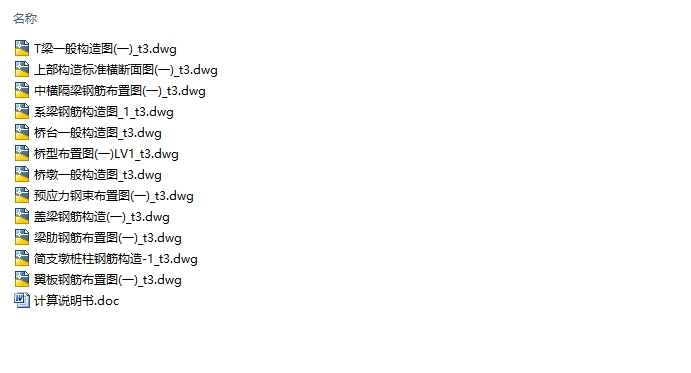
预应力混凝土简支T型梁桥设计(含CAD图)(计算说明书25000字,CAD图12张)
摘 要
本设计从最基本的设计方法入手,重点进行了主梁的设计,掌握了主梁的设计方法,其它部分的设计就可以仿照主梁设计进行。
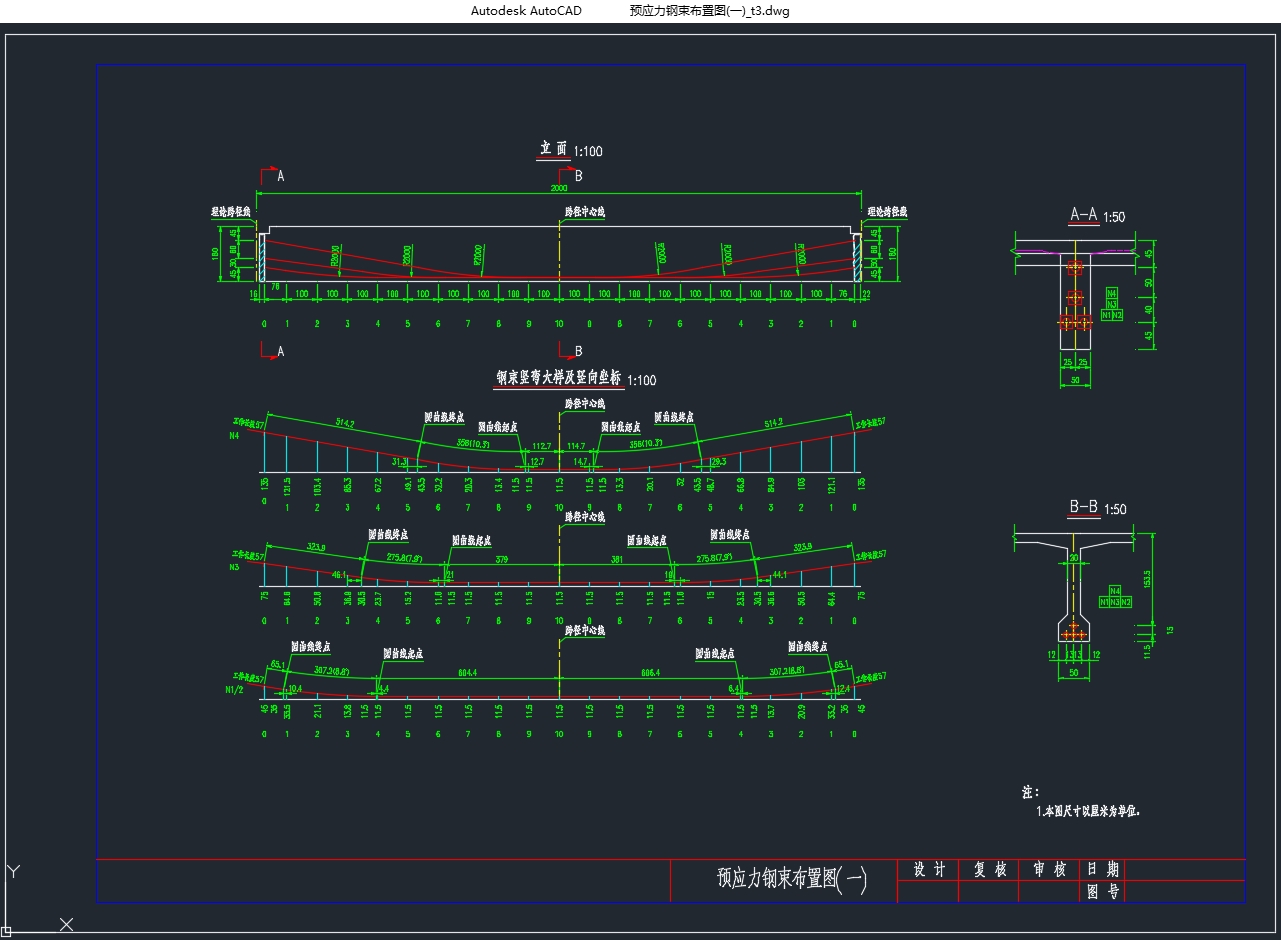
本设计的主要内容包括:纵横断面布置,主梁设计,横隔梁设计,还有行车道板设计。纵横断面布置:根据规范要求和工程实践经验确定主梁间距与主梁片数和主梁高度及各截面主要尺寸。主梁设计:内力计算由恒载内力和活载内力计算组成。恒载内力由结构力学可求出,而活载内力计算时要利用按修正偏心压力法计算得出的荷载横向分布系数。根据计算得出的各种内力组合确定设计控制内力进而对预应力钢束数进行估算。按后张法制作主梁,采用锥型锚具和直径50mm的抽拔橡胶管,计算各种预应力损失得出有效预应力,对主梁进行强度、应力和变形验算。横隔梁设计:设置横隔梁是为了保证各主梁共同受力和加强结构整体性,本设计中采用偏心压力法进行横隔梁计算。鉴于桥梁跨中处横隔梁受力最大,只计算跨中横隔梁内力,其余横隔梁可依据中横隔梁偏安全地选用相同的截面尺寸和配筋。行车道板设计:本设计中行车道板的受力图示为单向板。
关键词:T形梁;预应力;混凝土桥
ABSTRACT
This design begins with basic method and gives most content to the design of main beams. When the method of main beams designing is mastered, we can go on the designing of other parts.
The main content of this design is as followings: The arrange of longitudinal section and lateral section, Main beams design, Crossing beam designing and Drive-way plank designing.The arrange of longitudinal section and lateral section:According to the specification and the experience of practical engineering, we can decide the distance of girders, the number of the girders, the height of the main beams and the main size of each section.Main beams design: Internal forces include invariable force and variable force. We can use the method of the structural mechanics. To calculate the variable internal force, we calculate the lateral direction coefficient of the load with the method of corrected eccentricity pressures.with the result of the calculation, we can obtain the control internal force, and we can approximately decide the number of the pre-stressed concrete band.design the main beams with post-tensioning method, selecting pre-burry corrected tube anchoring. Then calculate the loss of the pre-stress and obtain the valid pre-stress and examine the strength, stress, and transform of the main beams.Crossing beam designing:To make sure that all main beams rear the load together and to enhance the globality of the construction, this design goes on the crossing beam calculation with the method of corrected eccentricity pressures. We only calculate the internal force of the middle crossing beam because of the maximum force is in the place of the middle of the span. Drive-way plank designing:In this design, the force diagram of the drive-way plank is single direction plank. [资料来源:http://doc163.com]
Key words: T-beam;pre-stress;concrete bridge.
1.1 设计目的
通过设计,全面掌握公路预应力公路桥梁的设计过程,培养和运用所学专业知识的能力。达到能适应桥梁工程施工、设计和管理的基本要求水平。
1.2 基本资料
(1)桥面跨径及桥宽净空
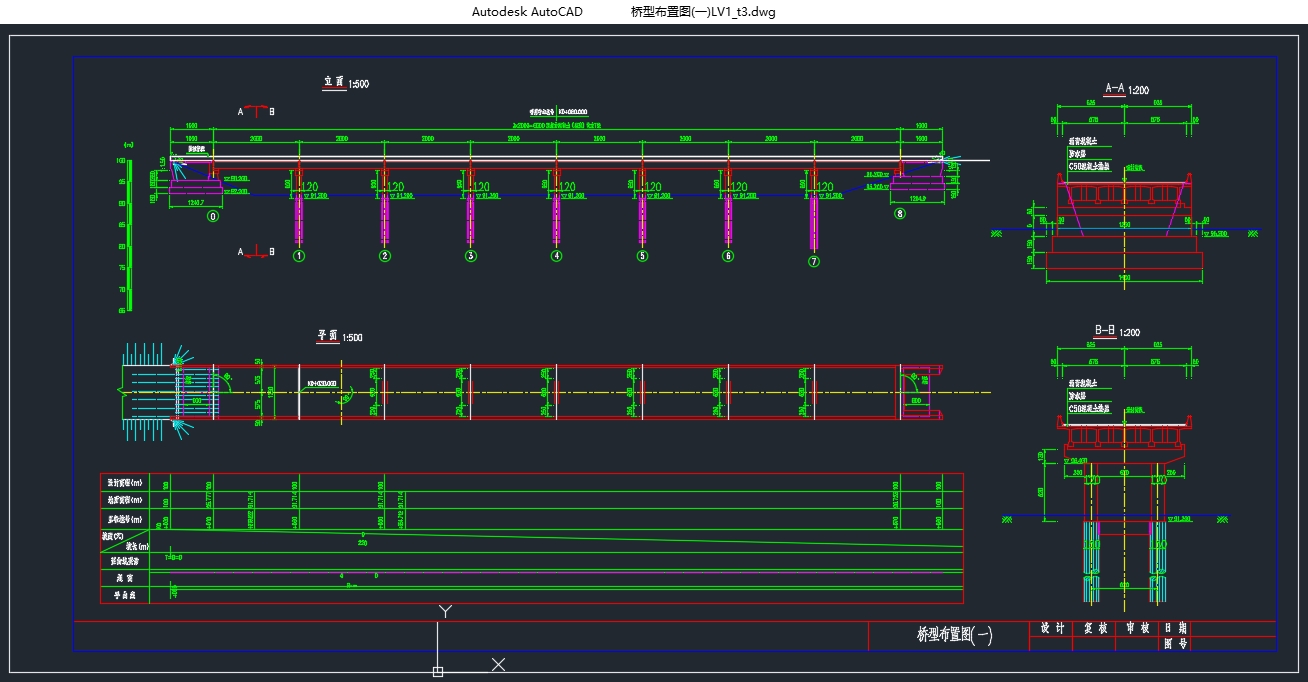
本桥梁总长8×20=160m,采用双幅分离式桥梁,本例选取第一跨左半幅进行相关计算。
标准跨径: 20.00 ;计算跨径: 19.50 ;主梁全长: 19.96 ;
桥面净空:2×(净—11.5 +2×0.50护栏)+1.0m间隔
(2)设计荷载:公路-Ⅰ级。
(3)材料及工艺:
混凝土等级:主梁用C50。
预应力钢筋束:采用(1×7标准型) 15.2钢绞线, 1860 ;
普通钢筋:直径大于等于12mm的用HRB400钢筋,直径小于12mm的均用热轧HPB300光圆钢筋。
钢板及角钢:制作锚头下支撑垫板、支座垫板等均用普通A3碳素钢,主梁间的联接用 低合金结构钢板。
工艺:按后张法工艺制作预应力主梁,采用优质碳素结构钢的维形锚具和直径50mm抽拔橡胶管。
1.3 主梁间距与主梁片数
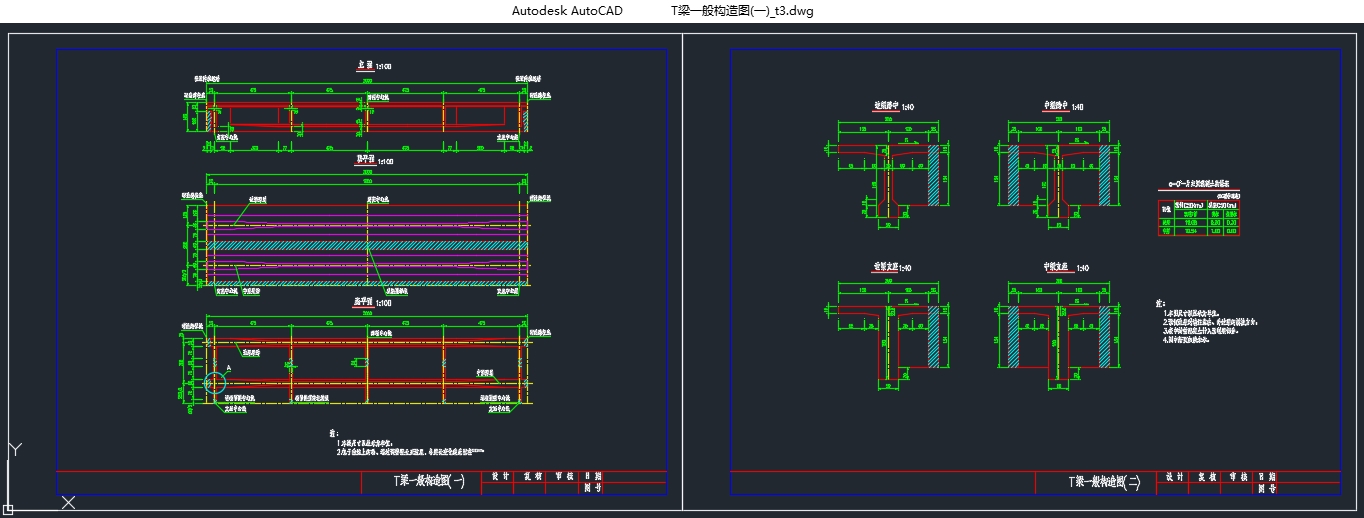
1.3.1.主梁间距通常应随梁高与跨径的增大而加宽为经济,同时加宽翼板对提高主梁截面效率指标ρ很有效,故在许可条件下应适当加宽T梁翼板。但标准设计主要为配合各种桥面宽度,使桥梁尺寸采用统一的主梁间距。综合考虑选用5片主梁。 [来源:http://Doc163.com]
[资料来源:Doc163.com]

[资料来源:Doc163.com]
目 录
摘 要 I
ABSTRACT II
第1章 桥梁纵横布置及基本资料 1
1.1 设计目的 1
1.2 基本资料 1
1.3 主梁间距与主梁片数 1
1.4 主梁截面尺寸拟定 2
1.5 横截面沿跨长的变化 4
1.6 横隔梁的设置 4
第2章 主梁恒载内力计算 5
2.1 恒载内力计算 5
2.1.1 恒载集度 5
2.1.2 恒载内力计算 6
第3章 主梁活载内力计算 7
3.1 活载内力计算 7
3.1.1 冲击系数和车道折减系数 7
3.1.2 主梁的荷载横向分布系数 7
3.1.3 车道荷载的取值 10
3.1.4 活载内力计算 11
第4章 内力组合 14
第5章 预应力钢束的估算及其布置 15 [资料来源:https://www.doc163.com]
5.1 跨中截面钢束的估算和确定 15
5.2 预应力的钢束布置 16
5.2.1 跨中截面及锚固端钢束布置 16
5.2.2 钢束起弯角及线形的确定 17
5.2.3 钢束几何参数计算 17
第6章 主梁截面几何特性 20
6.1 净截面几何特性计算 20
6.2 换算截面几何特性计算 20
6.3 有效分布宽度内截面几何特性计算 21
6.4 各阶段截面对形心轴的静矩计算 22
第7章 钢束预应力损失计算 24
7.1 钢束与管道壁之间的摩擦损失 24
7.2 锚具变形和钢束回缩引起的损失 25
7.3 混凝土弹性压缩引起的损失 26
7.4 钢束应力松弛引起的损失 28
7.5 混凝土收缩和徐变引起的损失 28
7.6 钢束预应力损失汇总及预加力计算 30
第8章 主梁截面承载力与应力验算 32
[资料来源:http://doc163.com]
8.1 持久状况承载能力极限状态承载力验算 32
8.1.1 正截面承载力验算 32
8.1.2 斜截面承载力验算 34
8.2 持久状况正常使用极限状态抗裂验算 36
8.2.1 正截面抗裂验算 36
8.2.2 斜截面抗裂验算 38
8.3 持久状况下构件的应力验算 41
8.3.1 正截面混凝土压应力验算 41
8.3.2 预应力筋拉应力验算 44
8.3.3 斜截面混凝土压应力验算 45
8.4 短暂状况下构件的应力验算 48
8.4.1预加应力阶段的应力验算 48
8.4.2吊装应力验算 49
第9章 主梁变形验算 50
9.1 预加应力引起的跨中反拱度 50
9.2 荷载引起的跨中挠度 52
9.3 预拱度的设置 53
9.4 结构刚度验算 53
第10章 主梁端部的局部承压验算 53
10.1 局部承压区的截面尺寸验算 53
10.2 局部抗压承载力验算 54
第11章 横隔梁计算 56
11.1 确定作用在跨中横隔梁上的计算荷载 56
11.2 跨中横隔梁的内力影响线 56
11.2.1 绘制弯矩影响线 57
11.2.2 绘制剪力影响线 59
11.3 横隔梁内力计算 60
11.4 截面配筋计算 61
第12章 行车道板计算 61
12.1 悬臂板荷载效应计算 61
12.2 连续板荷载效应计算 62
12.3 截面设计、配筋与承载力验算 63
第十三章 支座计算 64
13.1 选定支座的平面尺寸 65
13.2 确定支座的厚度 65
13.3 验算支座的偏转 66
13.4 验算支座的稳定性 67
第十四章 下部结构计算 69
14.1盖梁计算 69 [资料来源:http://Doc163.com]
14.1.1 设计资料 69
14.1.2 盖梁计算 69
14.1.3 内力计算 74
14.1.4 截面配筋设计与承载力校核 76
14.2 桥墩计算 79
14.2.1 桥墩内力取值 79
14.2.2 桥墩配筋计算及验算 80
14.3 钻孔灌注桩计算 82
14.3.1 桩身内力计算 82
14.3.2 桩身截面配筋与承载力验算 85
14.3.3 桩顶纵向水平位移验算 87
结束语 89
参考文献 90
致谢 91 [资料来源:Doc163.com]
下一篇:总长75m预应力混凝土简支T型梁桥设计(含CAD图)